China Top 10 Small Bathroom Wheelchair Accessible Solutions

Time:2026-10-16 Author:Aria
0%

A small bathroom can become safer, calmer, and more usable without feeling like a clinical room. This guide, “China Top 10 Small Bathroom Wheelchair Accessible Solutions,” examines practical products and layout ideas for compact homes, apartments, hotels, and care facilities. It focuses on real constraints: narrow doorways, limited turning space, slippery floors, awkward pipe locations, and tight installation budgets.

How to make a small bathroom wheelchair accessible? Begin with movement, not decoration. Measure the wheelchair, doorway, transfer path, sink clearance, and available turning area. A pocket door may save valuable floor space. A fold-down grab bar can support transfers without permanently blocking the toilet. Wall-mounted basins, handheld showers, anti-slip flooring, rounded edges, and thermostatic controls can improve daily use. Details matter. A misplaced towel rail can obstruct a transfer.

Selwyn Goldsmith, the influential British architect and accessibility pioneer, said, “Designing for the disabled is not a special skill, but an ordinary part of design.” That principle guides the solutions discussed here. Accessibility should feel integrated, not added as an afterthought.

Still, no compact bathroom plan is perfect. A foldable seat may reduce circulation space. A wider door may require costly rebuilding. Even attractive products can fail when installed at the wrong height. This guide therefore compares practical advantages, limitations, maintenance needs, and installation considerations. Measurements should be checked on site, and qualified professionals should review the final design against applicable local requirements. The best solution is not always the most expensive one. It is the one that supports safe, confident, everyday use.
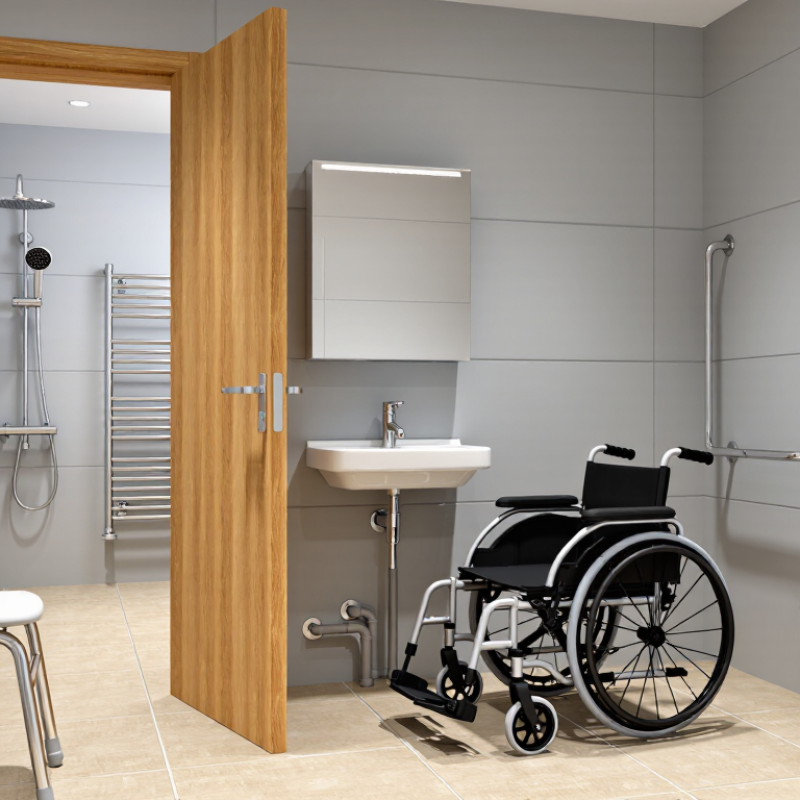
China Top 10 Small Bathroom Wheelchair Accessible Solutions

China’s Top 10 Small Bathroom Wheelchair Solutions: A Standards-Based Framework

China’s top 10 small bathroom wheelchair solutions should begin with standards, not decoration. GB 55019-2021 provides a national reference for accessible building design, while local review requirements may differ. Verify every dimension on site before construction. A compact room can still support safe entry, turning, transfer, and emergency assistance.

The ten most practical solutions include

  1. an outward-opening or sliding door
  2. a clear wheelchair approach
  3. a suitable turning area
  4. a lateral transfer zone beside the toilet
  5. reinforced walls for grab bars
  6. a wall-mounted basin
  7. lever-operated taps
  8. a fold-down shower seat
  9. a level shower floor
  10. slip-resistant tiles

Use handheld shower controls, visible contrast, and an emergency call device where possible.

Small details matter.

Experienced installers should check door swing, drainage slopes, pipe positions, and wheelchair footrest clearance together.

A plan may appear compliant on paper yet feel difficult beside a real toilet. That is the uncomfortable part.

Ask a wheelchair user to test the layout before final sealing. Water can collect near a level shower entrance. Grab bars can also be placed too high.

These weaknesses require honest review, measured adjustments, and records of the final installation.

Space Planning with a 1,500 mm Turning Diameter and 815 mm Clear Doorway

China Top 10 Small Bathroom Wheelchair Accessible Solutions

Small bathrooms need disciplined measurement, not hopeful estimates. A 1,500 mm turning diameter creates a usable circular zone for a wheelchair. Keep this area free from basins, toilets, bins, and open cabinet doors. An 815 mm clear doorway should be measured after installing the frame, hinges, and door leaf. The drawing may show more space. Finished dimensions matter.

A practical top-ten solution combines a wide outward-opening or sliding door, a level entrance, wall-mounted fixtures, and a compact accessible basin. Place the toilet beside a clear transfer zone. Use reinforced walls for grab bars, with their final positions checked against the user’s reach and transfer method. Choose slip-resistant flooring with gentle drainage slopes. Avoid raised thresholds. They catch small wheels.

The shower area should preserve the 1,500 mm turning zone whenever possible. A fold-down seat can reduce obstruction when unused. Handheld controls should sit within comfortable reach, while thermostatic protection helps prevent scalding. Use bright, even lighting around the doorway and floor. Contrast between walls, fittings, and flooring can improve visual recognition. A bathroom can pass a drawing review and still feel cramped. Mocking up the layout with cardboard is a useful, imperfect test. Measure with the wheelchair present, then review the plan with an accessibility professional and the intended user.

Transfer Safety Using 760×1,220 mm Clear Floors and 840–915 mm Grab Bars

China’s top 10 small bathroom wheelchair accessible solutions should begin with transfer safety, not decoration. A clear floor measuring 760 × 1,220 mm gives users space beside the toilet or shower seat. This layout supports lateral transfers, especially when a caregiver assists from the open side. ISO 21542:2021 emphasizes usable maneuvering space, stable supports, and predictable access routes in accessible buildings. Small changes matter.

Grab bars positioned 840–915 mm above the finished floor can support seated transfers and controlled standing. Their diameter, wall reinforcement, and contrast also affect confidence. The 2010 ADA Standards require securely mounted grab bars and defined clearances, although local Chinese projects may follow different approval requirements. Designers should verify the latest local code before construction. A good drawing is not enough. Test the space with a wheelchair.

Tips: Mark the 760 × 1,220 mm floor zone with tape before installing fixtures. Roll a real wheelchair into the room. Check whether the footrests strike the basin, door, or shower edge. Keep the transfer side unobstructed. A 840–915 mm bar may still feel wrong if the user’s shoulder position differs. WHO’s Global Status Report on Physical Activity 2022 highlights the importance of inclusive environments for participation and daily independence. Measure twice. Sometimes, the most attractive layout needs reconsideration.

Wet-Room Access with Zero Thresholds, ≤1:12 Slopes, and Slip-Resistant Floors

China Top 10 Small Bathroom Wheelchair Accessible Solutions

Small bathrooms need careful movement planning, not expensive decoration. The WHO estimates that 1.3 billion people experience significant disability worldwide. A wheelchair-friendly wet room can protect dignity through simple details. Use a zero-threshold entrance, wide outward-opening door, and clear transfer space beside the toilet. Keep the shower seat foldable. Place grab-bar blocking behind finished walls, even when bars are installed later.

A wheelchair-friendly wet room can protect dignity through simple details.

A 1:12 slope means one unit of rise for twelve units of length. It is commonly used for accessible ramps, not shower drainage. Inside a wet room, drainage falls are usually gentler, often around 1:80 to 1:100, subject to local requirements. The shower floor should direct water toward a linear or point drain without creating a wheelchair trap.

Choose tested slip-resistant flooring for wet conditions. Texture helps, but aggressive texture can hinder small casters and bare feet. CDC data reports that more than one in four adults aged 65 and older falls annually, making stable flooring a practical safety decision.

Tips: Test the room with a real wheelchair, wet wheels, and a caregiver. Mark the turning area with tape before construction. Keep controls reachable from a seated position, and separate spray zones with a flexible screen. Avoid assuming “zero threshold” means zero maintenance; blocked drains and poor falls still create puddles. This is where many attractive designs fail. Verify slope, slip testing, ventilation, and grab-bar loads with a qualified local professional.

Fixture Selection Based on GB 50763-2012, ADA Benchmarks, Cost, and Maintenance

China Top 10 Small Bathroom Wheelchair Accessible Solutions

Fixture selection should follow GB 50763-2012, while ADA benchmarks provide useful international comparisons. Local approval still governs. The ten practical solutions include an outward-opening door, level entry, a 1.5-meter turning area, wall-mounted basin, lever taps, raised toilet, horizontal grab bars, roll-in shower, fold-down seat, and reachable controls. GB 50763-2012 emphasizes clear circulation and accessible sanitary facilities. Designers should verify every dimension on site, not trust a catalogue drawing.

The 2010 ADA Standards specify a 60-inch turning circle or equivalent T-turn. They also require a 30-by-48-inch clear floor space for many fixtures. These figures help test compact layouts. A small bathroom often fails near the basin, where knees meet cabinet panels. I have seen this overlooked. Mock-ups using cardboard can expose the problem before installation.

Cost needs a whole-life view. Houzz’s 2024 U.S. Bathroom Trends Study reported a median major-bathroom renovation spend of about 35,000 U.S. dollars. China’s labor and material prices differ sharply, so this figure is only a comparison. Select corrosion-resistant grab bars, concealed leak points, removable access panels, and slip-resistant flooring. The National Institute of Standards and Technology links planned maintenance with lower lifecycle risk in building operations. Cheap hardware may increase future repair visits. Drainage slopes also deserve review; wheelchair users notice standing water immediately.

FAQS

What doorway width works for a small wheelchair-accessible bathroom?

Aim for an 815 mm clear doorway after installing the frame, hinges, and door leaf. An outward-opening or sliding door saves interior space. Paper dimensions can mislead. Measure the finished opening.

How much turning space should the bathroom provide?

Reserve a clear turning diameter of 1,500 mm whenever possible. Keep basins, bins, toilets, and cabinet doors outside this zone. A real wheelchair should test the space before construction ends. The drawing may still feel tight.

Where should the toilet and transfer area be placed?

Provide a clear floor area of about 760 × 1,220 mm beside the toilet. Keep one transfer side open for lateral movement or caregiver assistance. Check footrest clearance near the basin, wall, and shower edge. Small collisions matter.

What grab bar height is commonly practical?

A height of 840–915 mm above the finished floor can support seated transfers. Final placement should match the user’s reach and transfer method. Reinforce the wall before installation. A standard height may still feel wrong.

Which basin features help wheelchair users?

A wall-mounted basin creates knee and foot clearance underneath. Use lever-operated taps within comfortable reach. Protect exposed pipes where possible. Test the basin with the wheelchair positioned directly in front.

How should the shower area be designed?

Use a level shower entrance without a raised threshold. Add a fold-down seat to preserve space when unused. Place handheld controls within easy reach. Water may collect near a level entrance. Check the drainage slope carefully.

What flooring and lighting choices improve safety?

Choose slip-resistant flooring with gentle drainage slopes. Use bright, even lighting near the doorway, toilet, and shower floor. Contrast walls, fittings, and flooring for clearer visual recognition. Wet tiles can still become slippery.

How can the completed layout be checked before final installation?

Mark the proposed clear zones with tape on the floor. Roll a real wheelchair through the doorway and beside each fixture. Check door swing, drainage, grab bars, and footrest clearance together. Ask the intended user to test the room. Revise what fails.

Conclusion

This guide presents China’s top 10 small bathroom wheelchair-accessible solutions through a practical, standards-based framework. It explains how to optimize limited space with a 1,500 mm turning diameter, an 815 mm clear doorway, and well-positioned fixtures that support independent movement. It also addresses safe transfers by providing clear floor areas of approximately 760 × 1,220 mm and installing grab bars at suitable heights between 840 and 915 mm.

How to make a small bathroom wheelchair accessible? Start with a barrier-free layout, eliminate unnecessary level changes, and use a zero-threshold wet-room design wherever possible. Where slopes are required, keep them at or below 1:12 and select slip-resistant flooring to reduce fall risks. Fixture choices should be evaluated against GB 50763-2012 principles, relevant ADA benchmarks, installation cost, cleaning needs, durability, and long-term maintenance. Together, these solutions create compact bathrooms that are safer, more functional, and easier to use for wheelchair users.

Aria

Aria

Aria is a dedicated marketing professional with a deep passion for innovative strategies and a keen understanding of our company's product offerings. With a wealth of experience in the industry, Aria excels at crafting engaging content that highlights the unique features and benefits of our......